
Automotive
Automotive Plastic Injection Mold Manufacturing
Altınel Kalıp manufactures automotive plastic injection molds and aluminium injection molds in Konya, Turkey. We build molds for interior trim, under-the-hood and fastening components, managing CAD-CAM design, CNC machining and trial shots under one roof to deliver tools ready for series production. Our references include SAB Otomotiv and Özden Otomotiv.
Materials
In automotive applications, material selection depends on where the part sits in the vehicle, the temperatures and vibration it is exposed to, and the OEM material specification. We design each mold around the shrinkage and flow behavior of the resin approved by the customer.
- PP, PP-T20 and PP/EPDM-T20: Large-surface parts such as door panels, console trims and lower bumper components; low density and good impact strength.
- ABS and PC/ABS: Instrument cluster surrounds, air vent grilles and trim parts; dimensional stability and paintability.
- PA6/PA66 GF30: Under-the-hood brackets, holders and fan shrouds; rigidity at elevated temperatures.
- POM and PBT GF30: Clips, mechanism gears, and connector and sensor housings.
- TPE/TPV: Seals, bumpers and soft-touch overmolding applications.
- EN AC-46000 (AlSi9Cu3): Brackets and housings produced by aluminium injection (die casting).
For glass-fiber-filled materials, hardened 1.2343 (48–52 HRC) is preferred for wear resistance; large interior trim molds typically use 1.2738, and medium-sized molds 1.2311 pre-hardened steel (approx. 29–34 HRC). For interior parts, emission and odor requirements (e.g., VDA 270/278) are taken into account when selecting the resin.
Mold design
Automotive mold design begins with a design for manufacturability (DFM) review of the part's 3D model. Wall thickness, draft angles, rib ratios and clip areas are finalized together with the customer before mold design starts.
- Mold flow analysis: Gate location, weld line position, air traps and warpage are predicted; for glass-fiber-filled parts, fiber orientation is evaluated separately.
- Hot runner: On large parts with visible surfaces, valve-gated hot runners with sequential injection move weld lines to non-visible areas.
- Slides and lifters: Slide and lifter mechanisms are designed for clips, snap hooks and undercut details.
- Cooling: Balanced cooling channels that follow the part geometry shorten cycle time and reduce warpage.
- Multi-cavity and family molds: Efficient cavity layouts are planned for left- and right-hand symmetrical parts and small clips.
The shrinkage allowance is determined by combining the resin's technical data sheet, mold flow analysis results and experience gained from similar parts.
Surface quality
In automotive interiors, the surface is the first quality criterion judged by the user's eye. Class A surfaces seen by the driver and passengers are distinguished from B/C surfaces concealed in assembly at the mold design stage, and a separate surface requirement is defined for each.
- Grain (texture): Leather, geometric or matte textures are applied to the mold surface for consoles, door panels and pillar trims. Deeper textures require additional draft; approximately 1–1.5° of extra draft is allowed for every 0.025 mm of texture depth.
- VDI 3400 EDM finishes: The VDI 24–33 range is commonly used for matte and semi-matte interior parts.
- SPI polishing: Piano black decorative parts require an SPI A1–A2 polish and a clean mold steel suited to this level of polishing.
- Visible defect control: Sink marks, flow lines and gloss variations on Class A surfaces are prevented through gate location, rib ratio and mold temperature.
The mold surface is finalized after texture samples and gloss level have been submitted for customer approval; matching left- and right-hand cavities are processed together so that both parts have an identical appearance.
Tolerances
Tolerances on automotive parts are prioritized according to assembly and functional dimensions. Clip attachment points, screw bosses and reference (RPS/datum) surfaces are defined as critical dimensions; for general dimensions, we recommend specifying an ISO 20457 tolerance group, the successor to DIN 16742, on the drawing.
| Criterion | Typical value |
|---|---|
| Cavity and core machining accuracy | ±0.01 mm [PLACEHOLDER] |
| Critical assembly dimensions (ISO 20457) | TG3–TG4 [PLACEHOLDER] |
| General part dimensions (ISO 20457) | TG5–TG6 |
| Aluminium die-cast parts (ISO 8062-3) | DCTG 4–6 [PLACEHOLDER] |
On long, thin interior trim parts, warpage is more decisive than mold tolerance. Flatness and warpage are therefore controlled through mold flow analysis, balanced cooling and, where necessary, counter-crowning (reverse bow compensation) in the mold. If dimensions are to be evaluated in an assembly fixture, the fixture conditions must be defined from the outset. Specifying on the drawing at what temperature and after what conditioning time measurements are taken eliminates differences in interpretation during sample approval.
CNC machining
In automotive molds, CNC machining is the stage that determines both the dimensional accuracy of the mold and its lead time. Toolpaths generated in the CAD-CAM environment are transferred to the mold steel through roughing, semi-finishing and finishing operations.
- CNC vertical machining and high-speed milling: Improves surface quality on large interior trim cavities and reduces manual work before polishing and texturing.
- Sinker EDM: Narrow ribs, deep pockets and sharp internal corners are machined with electrodes.
- Wire EDM: Used for ejector pin holes, core pockets and precision mold inserts.
- Grinding: Parting surfaces and the fitting surfaces of sliding components are precision finished.
For engineering changes (ECN), the affected area is updated in the CAD model and only the relevant insert is re-machined, so the revision is completed without affecting the entire mold. As part of our contract manufacturing services, metal brackets, bushings and checking fixture components required for automotive projects can also be machined on our CNC machines to technical drawings.
Trial shots
Once mold assembly is complete, the first trial (T0) is run. At this stage, fill balance, ejector operation, slide movements and trouble-free part ejection are checked; corrections are then made, and the T1 samples submitted to the customer are produced.
- Process window: Melt and mold temperature, injection speed, holding pressure and time, and cooling time are recorded; short-shot (fill) studies and gate freeze studies establish a robust operating range.
- Sample inspection report: T1 parts are measured against the dimensions on the technical drawing; deviations are turned into a mold correction plan.
- PPAP support: Mold- and part-side inputs for the customer's PPAP (Production Part Approval Process) submission are prepared, such as dimensional results, material documentation and process parameters.
- Capacity verification: On request, a trial production run of a defined quantity is carried out under series production conditions (run@rate).
T2 and subsequent trials continue until dimensions and appearance are fully approved; after approval, the mold is released for series production.
Quality control
In the automotive supply chain, quality must be documented and traceable. We run our mold and part processes in a way that supports our customers' supplier requirements under IATF 16949.
- Dimensional reporting: Measurement results for critical and special characteristics (CC/SC) are provided in report form; CMM or 3D scanning is common industry practice for complex surfaces and is included in the inspection plan when required.
- Material documentation: Mold steel certificates and resin lot certificates of analysis (CoA) are kept on file.
- Traceability: Cavity numbers, date stamps and ISO 11469 material markings (e.g., >PP-T20<) are built into the mold; parts are tracked by lot.
- Mold data card and maintenance plan: The mold's technical data, spare parts list and preventive maintenance intervals are shared at handover.
If dimensional drift or cosmetic defects are detected during series production, we work with the customer's quality team on mold revision and root cause analysis.
Example project
Automotive Plastic Injection Mold
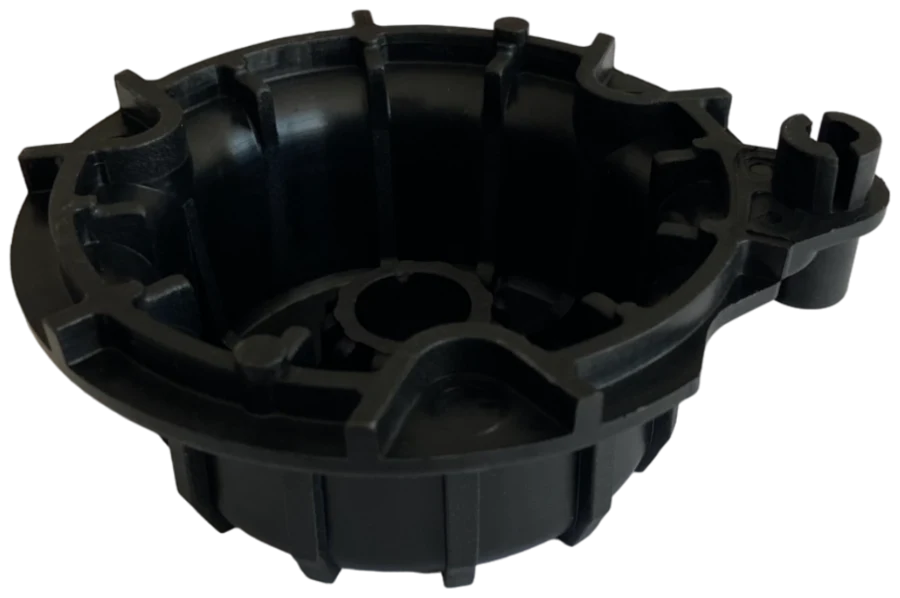
Among our sample projects, the ribbed plastic cover, with its reinforcing ribs and clip-on attachment details, reflects the typical mold requirements of automotive interior and under-the-hood parts. For parts like this, slide movements for the clip hooks and sink mark control in the rib areas are the focal points of mold design.
View projectFrequently asked questions
How long does it take to deliver an automotive mold?
Which plastics are automotive parts made from?
Do you provide support with PPAP documentation?
What information is needed for an automotive mold quotation?
Related services
Other industries
Quote
Get a quote for your industry
Send your part drawing or 3D model and we will propose material, mold concept and lead time.